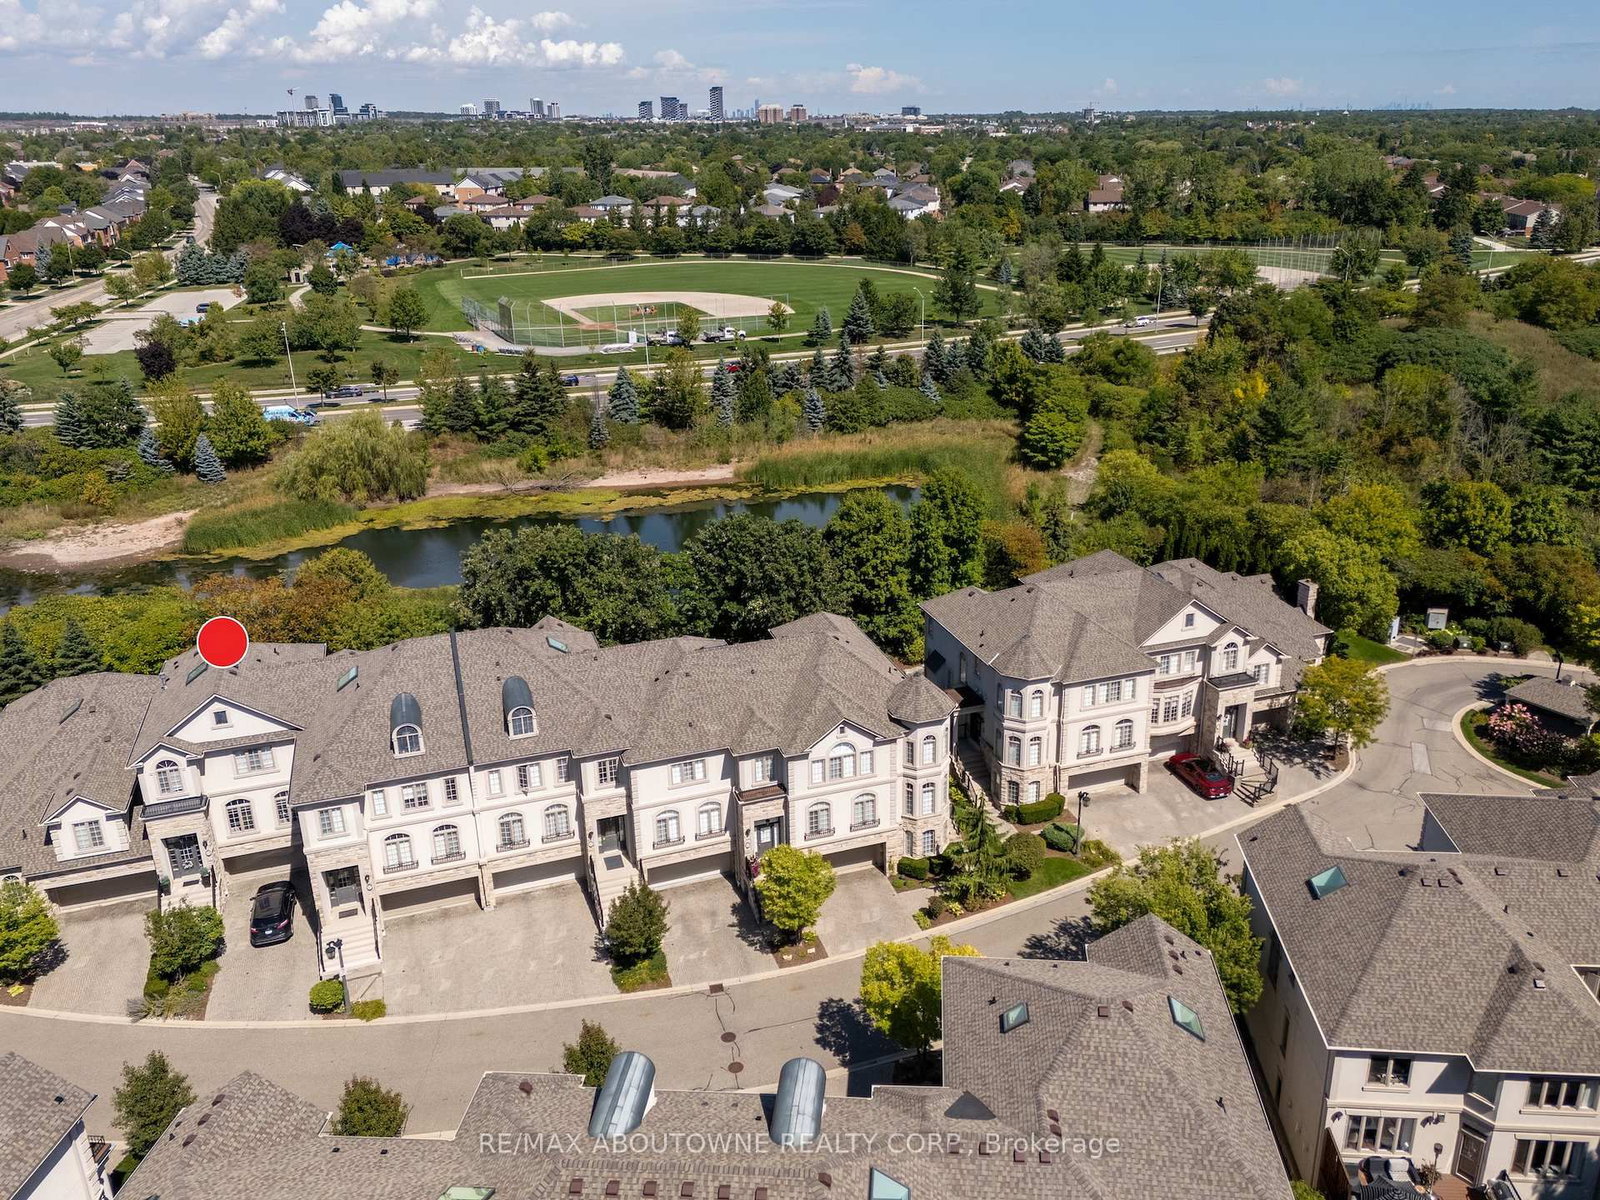
<-- style PDP --> 34-2400 Neyagawa Boulevard, Oakville - Condo Townhouse for sale for $1,589,000
  • for sale

34-2400 Neyagawa Boulevard

Oakville, Ontario, L6H 7P5 - River Oaks

$1,589,000

  • Neighbourhood

    River Oaks

  • Major Intersection

    Neyagawa Blvd and River Glen Blvd

  • Listed Since: 53 day(s)

  • Last update: 10 day(s) ago

Overview

  • Property Type

    Condo Townhouse, 3-Storey

  • Bedrooms

    3

  • Bathrooms

    4

  • Square Feet

    2750-2999

  • Exposure

    West

  • Total Parking

    6 (2 Attached Garage)

  • Maintenance

    $1,100

  • Taxes

    $7,912.00 (2025)

  • Balcony

    Terr

Property Description

Property description for 34-2400 Neyagawa Boulevard, Oakville

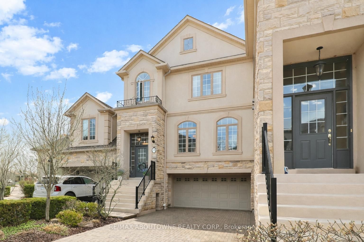
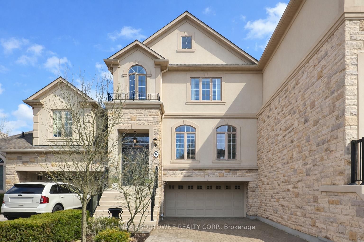
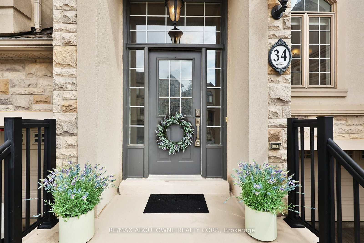
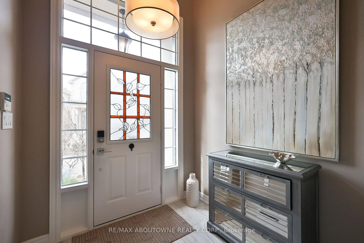
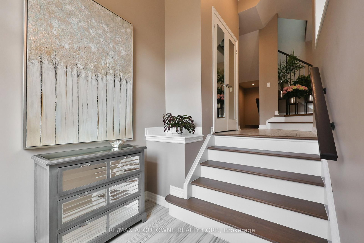
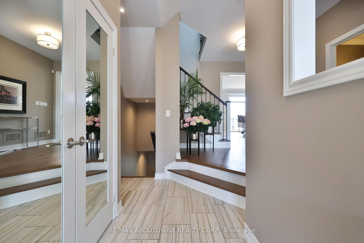
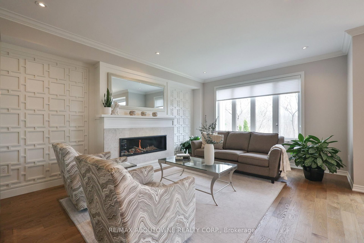
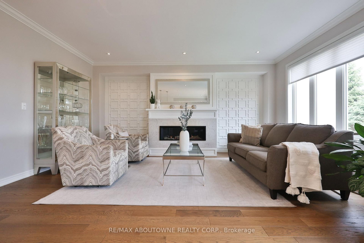
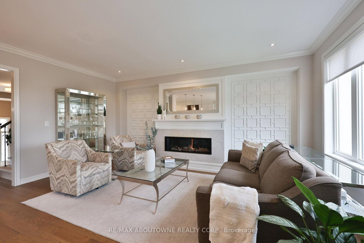
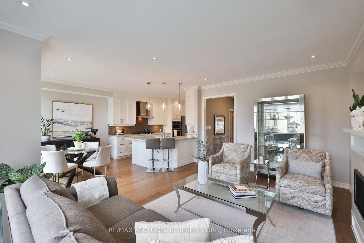
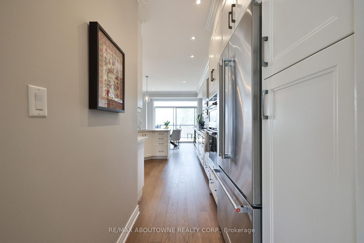
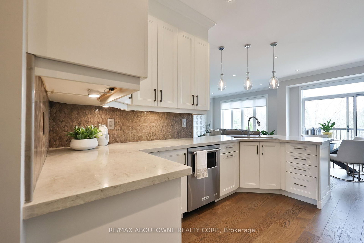
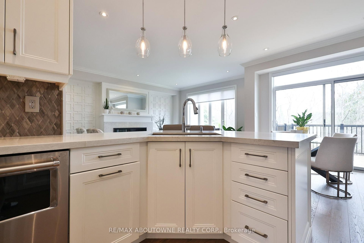
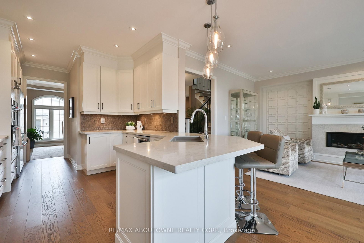
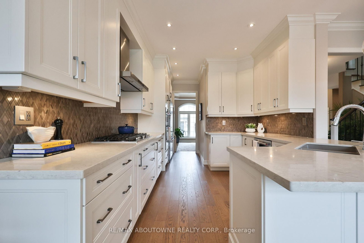
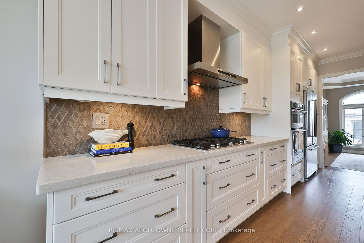
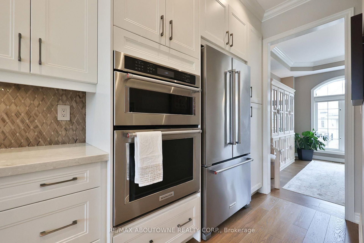
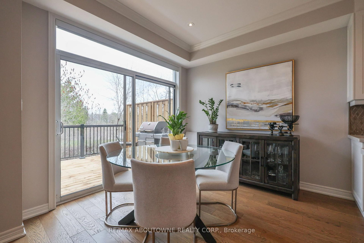
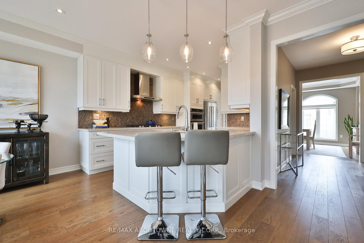
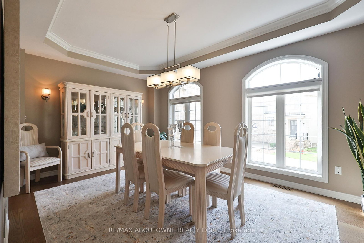
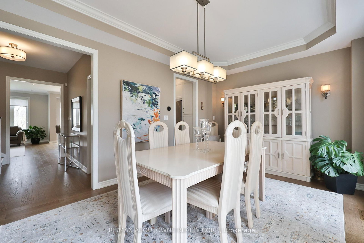
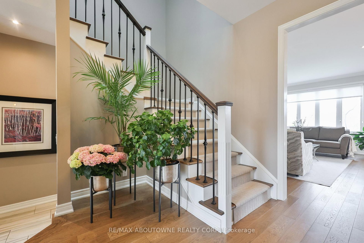
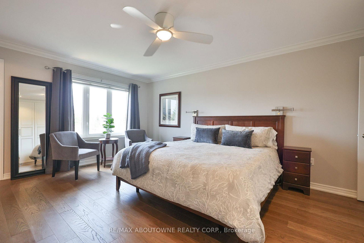
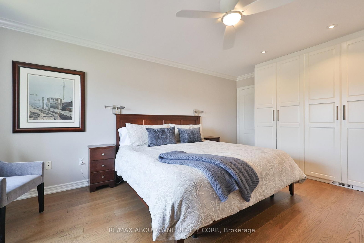
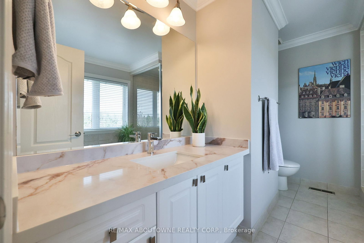
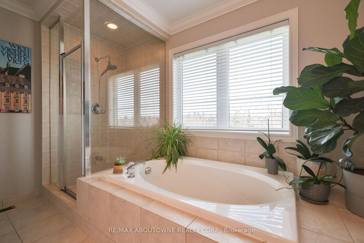
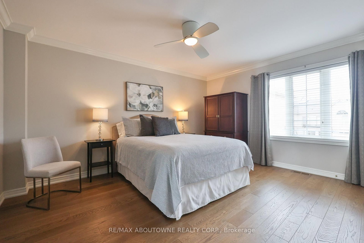
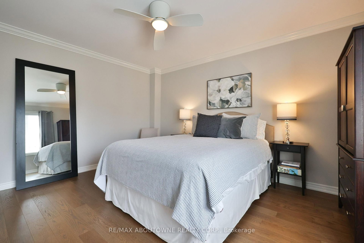
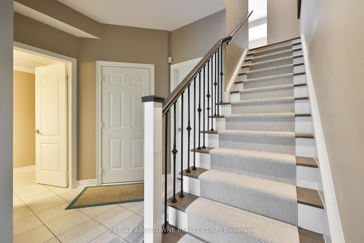
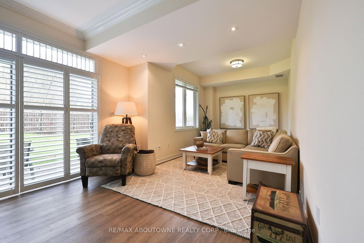

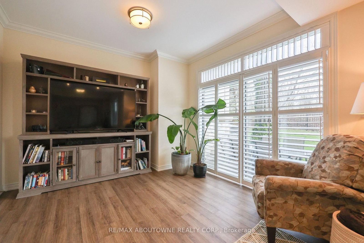
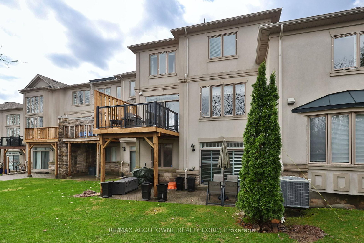
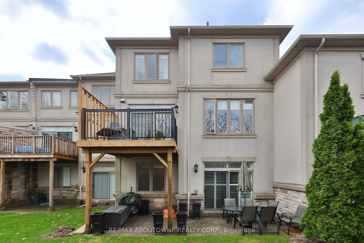
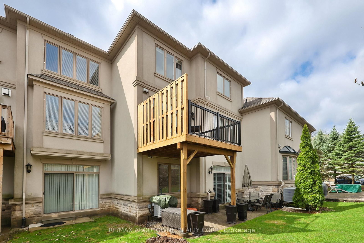
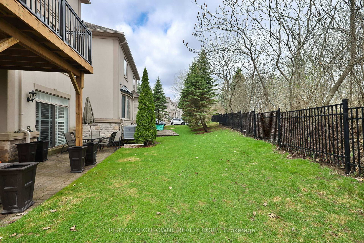
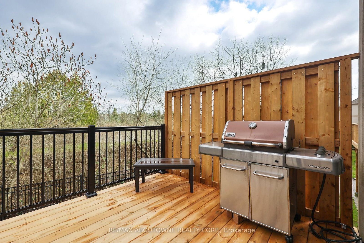
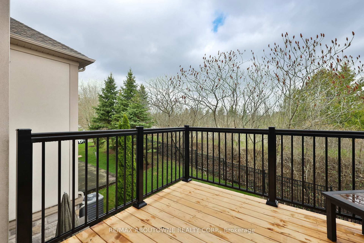
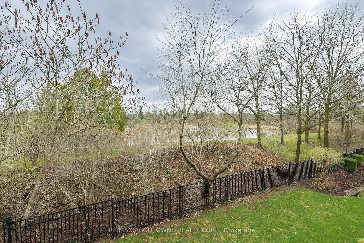
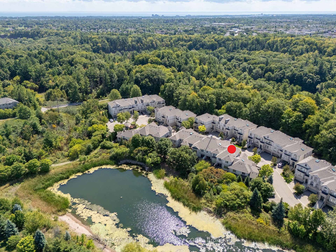
Tucked within the exclusive Ballantry-built enclave of Winding Creek Cove, this upgraded executive townhome offers approx. 2,810 sq ft of refined, low-maintenance living with exceptional privacy. Backing onto greenspace and a tranquil pond with no rear neighbours, and surrounded by the scenic 16 Mile Creek trail system, it provides a rare and peaceful setting.Ideally located minutes to Oakville Trafalgar Memorial Hospital, major highways (QEW, 403, 407, William Halton Parkway), GO Transit, Glen Abbey and Oakville Golf Club, and the new Neyagawa Community Centre-this home blends convenience with exclusivity.This well-managed, upscale condo townhouse community is known for its quality construction and proactive upkeep, appealing to professionals, couples, and downsizers alike. Recent updates include a new deck with aluminum railing, and a planned community-wide internet/TV package with estimated savings of $100-$150/month.With over $200,000 in upgrades, including appliances and HVAC, the home features a bright living room with hardwood flooring, crown moulding, and a custom feature wall with a Valor gas fireplace and quartz surround. The modern kitchen offers stainless steel KitchenAid appliances, quartz counters, and a peninsula with seating, flowing into a breakfast area with walkout to the new deck. A formal dining room with coffered ceiling, transom windows, and designer lighting completes the main level.Upstairs, the spacious primary suite includes two walk-in closets, built-ins, and pond views, along with a luxe ensuite featuring a quartz vanity, soaker tub, and separate shower. Two additional bedrooms, a full bath, and laundry complete this level.The above-grade lower level features a bright rec room with walkout to a private patio, garage access, and a 2-piece bath. Double driveway and garage parking for up to six vehicles. Privacy fences replaced this spring. A truly exceptional opportunity.

Listed by RE/MAX ABOUTOWNE REALTY CORP.

  • MLS #

    W13011346

  • Sq. Ft

    2750-2999

  • Sq. Ft. Source

    MLS

  • Year Built

    16-30

  • Basement

    Fin W/O

  • View

    Forest, Pond, Trees/Woods

  • Garage

    Attached, 2 spaces

  • Parking Type

    Owned

  • Locker

    None

  • Pets Permitted

    Yes-with Restrictions

  • Exterior

    Stone

  • Fireplace

    Y

  • Security

    n/a

  • Elevator

    n/a

  • Laundry Level

    Upper

  • Building Amenities

    Visitor Parking,Bbqs Allowed

  • Maintenance Fee Includes

    Parking

  • Property Management

    Whitehill Residential

  • Heat

    Forced Air

  • A/C

    Central Air

  • Water

    n/a

  • Water Supply

    n/a

  • Central Vac

    Y

  • Cert Level

    n/a

  • Energy Cert

    n/a

  • Kitchen

    5.36 x 3.1 ft 2nd level

    B/I Appliances, Stainless Steel Appl, Quartz Counter

  • Breakfast

    3.05 x 2.9 ft 2nd level

    hardwood floor, Pot Lights, Walk-Out

  • Living

    5.44 x 4.11 ft 2nd level

    Gas Fireplace, hardwood floor, Overlook Greenbelt

  • Dining

    5.26 x 3.35 ft 2nd level

    Crown Moulding, hardwood floor, Wall Sconce Lighting

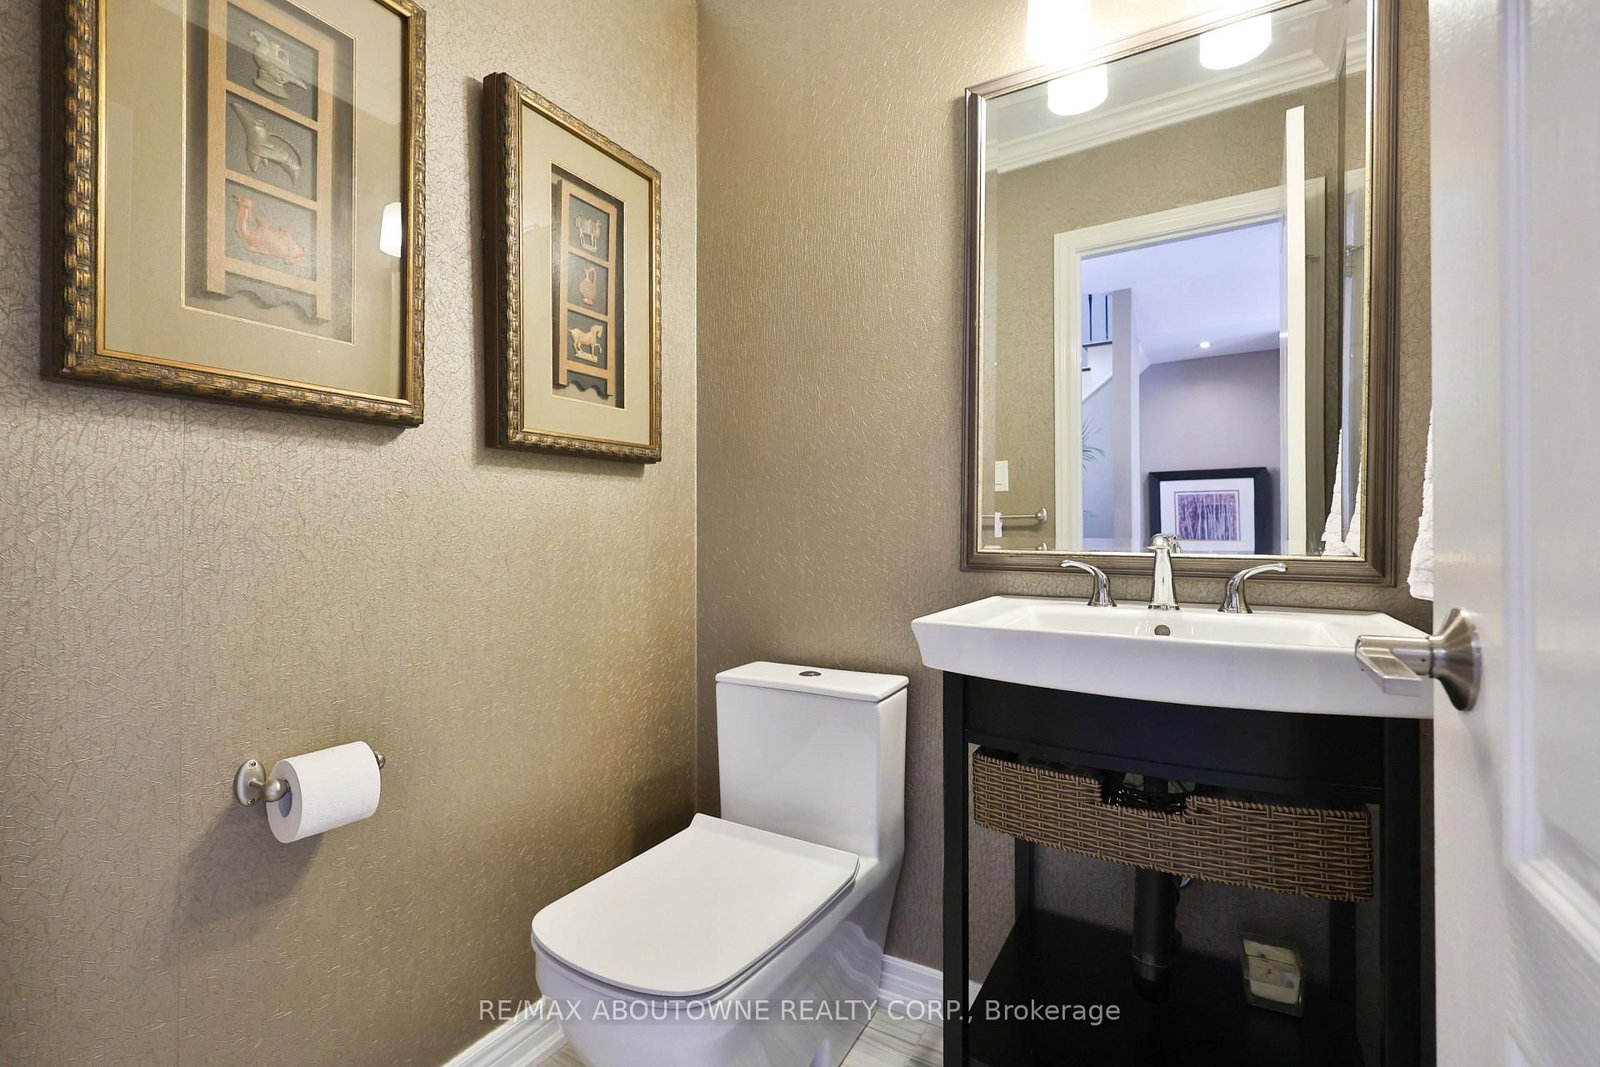
  • Bathroom

    1.47 x 1.4 ft 2nd level

    2 Pc Bath, Pedestal Sink

  • Primary

    4.93 x 3.91 ft 3rd level

    B/I Closet, Overlook Greenbelt, W/I Closet

  • Bathroom

    3.4 x 2.69 ft 3rd level

    4 Pc Ensuite, Overlook Greenbelt, Quartz Counter

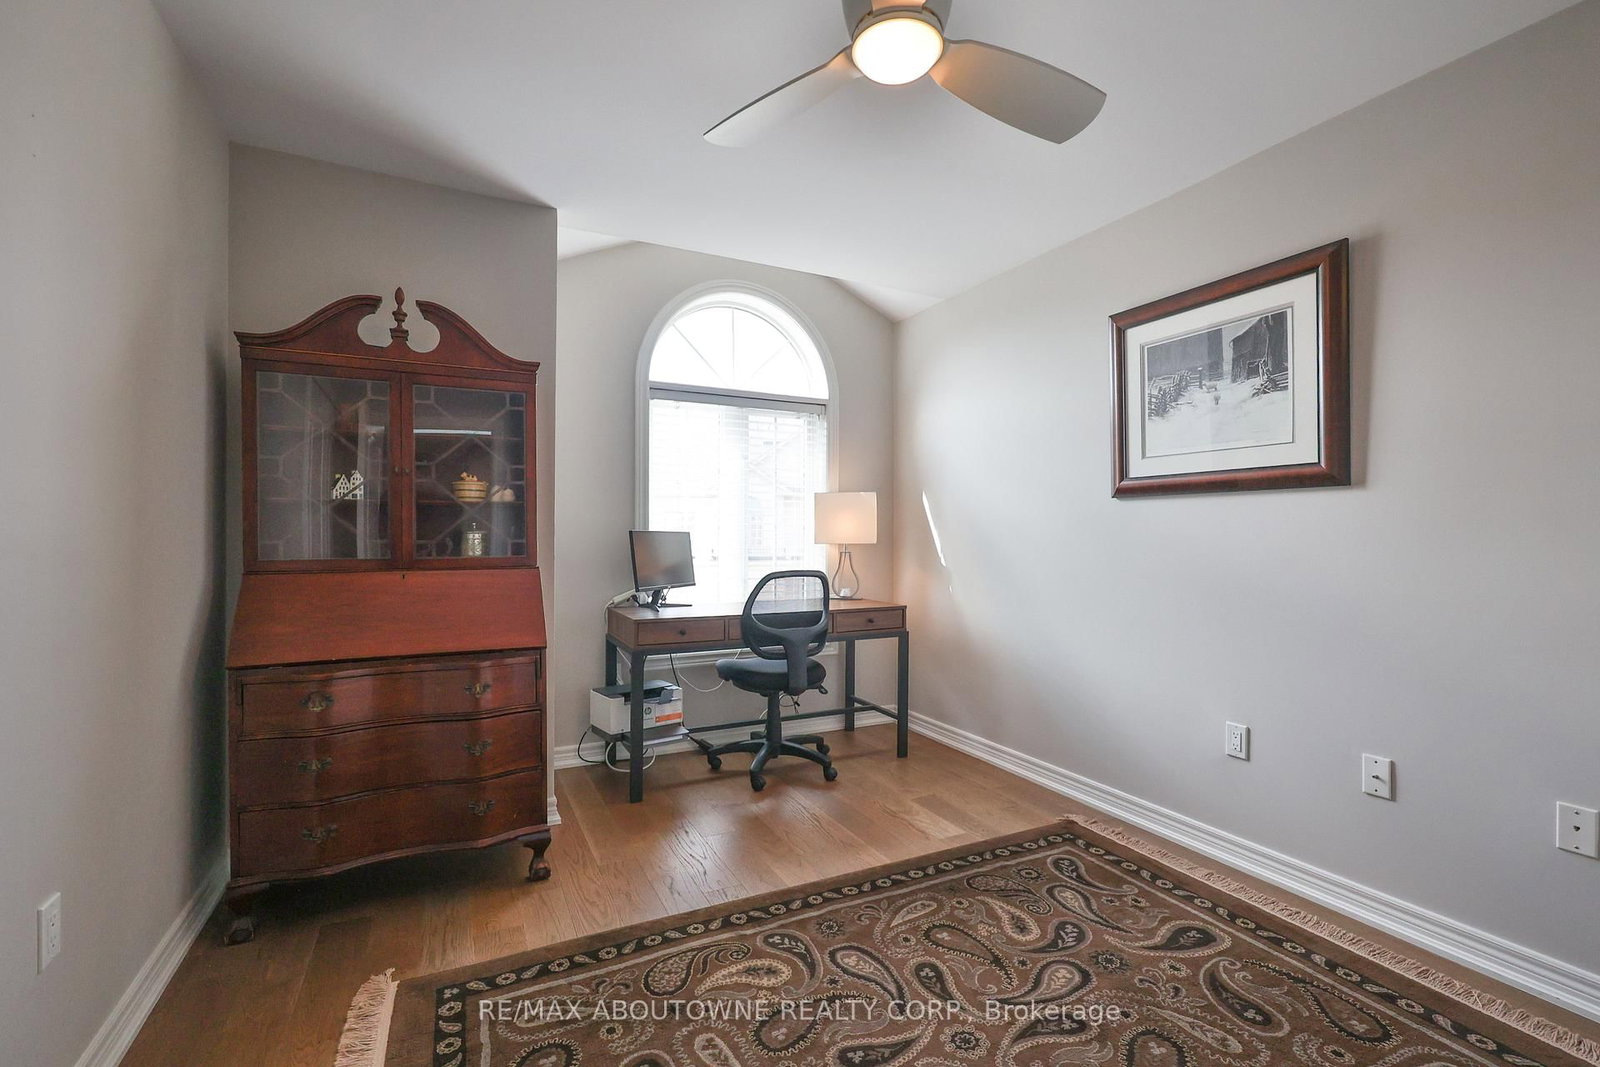
  • 2nd Br

    4.47 x 3.58 ft 3rd level

    Double Closet, Ceiling Fan, Large Window

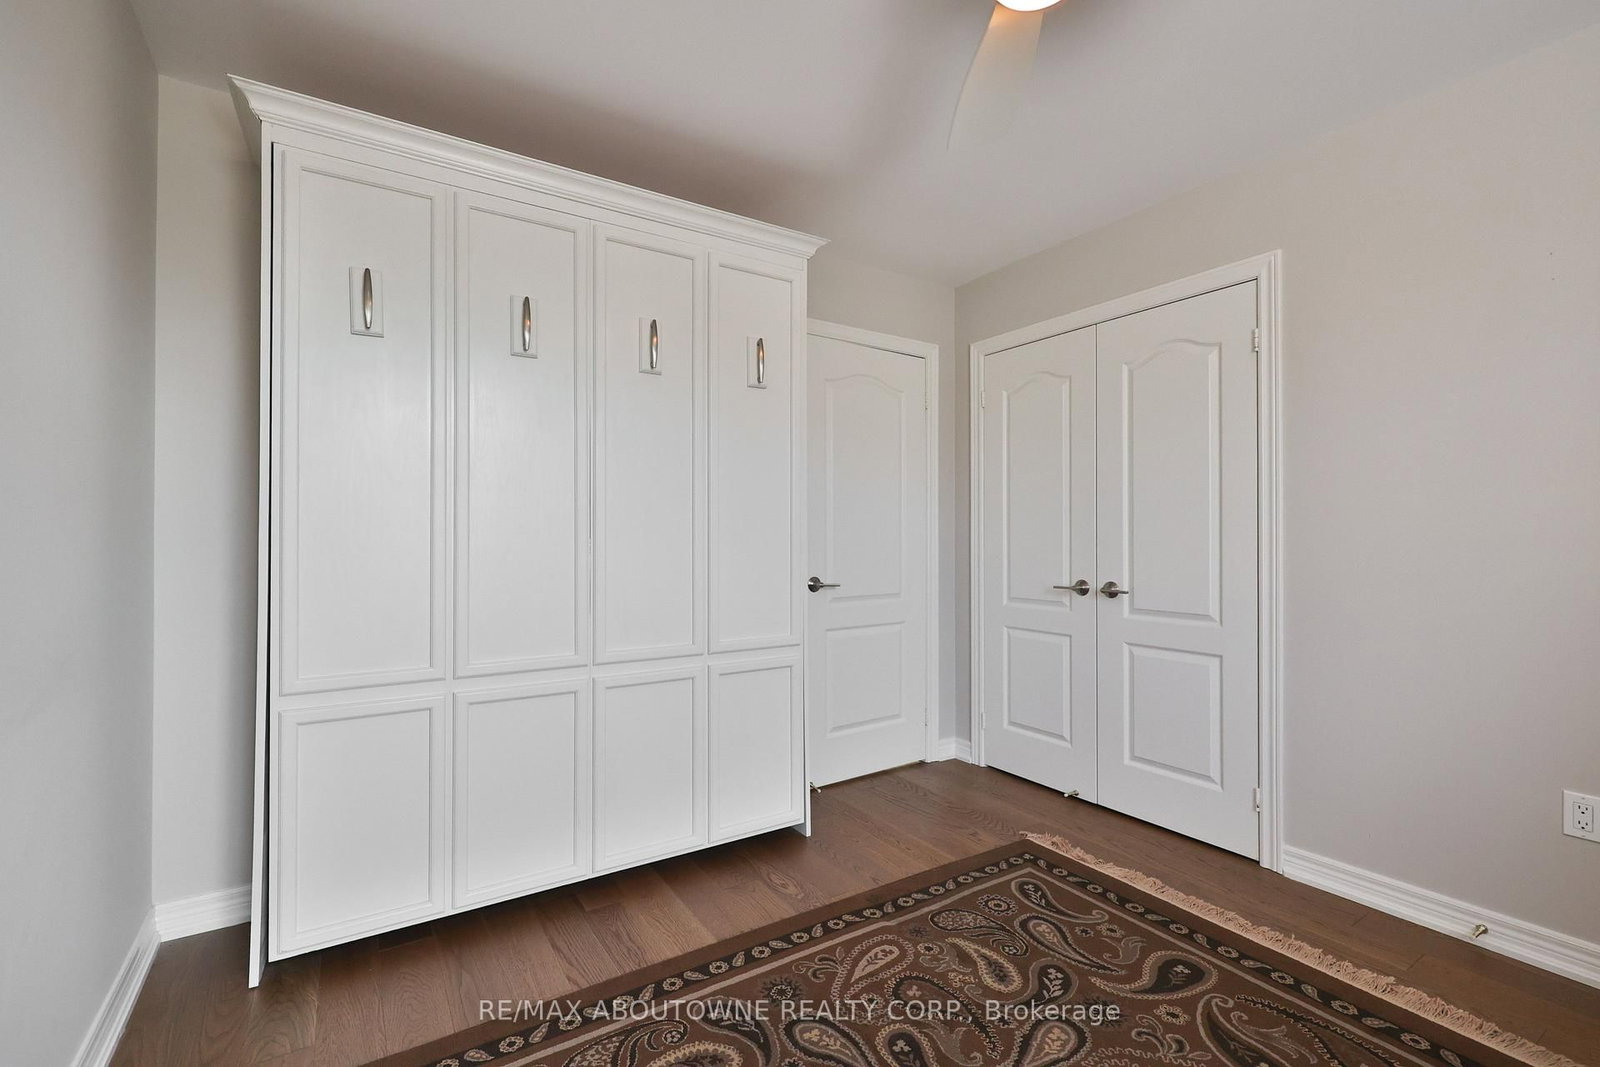
  • 3rd Br

    3.99 x 3.0 ft 3rd level

    Double Closet, hardwood floor, Murphy Bed

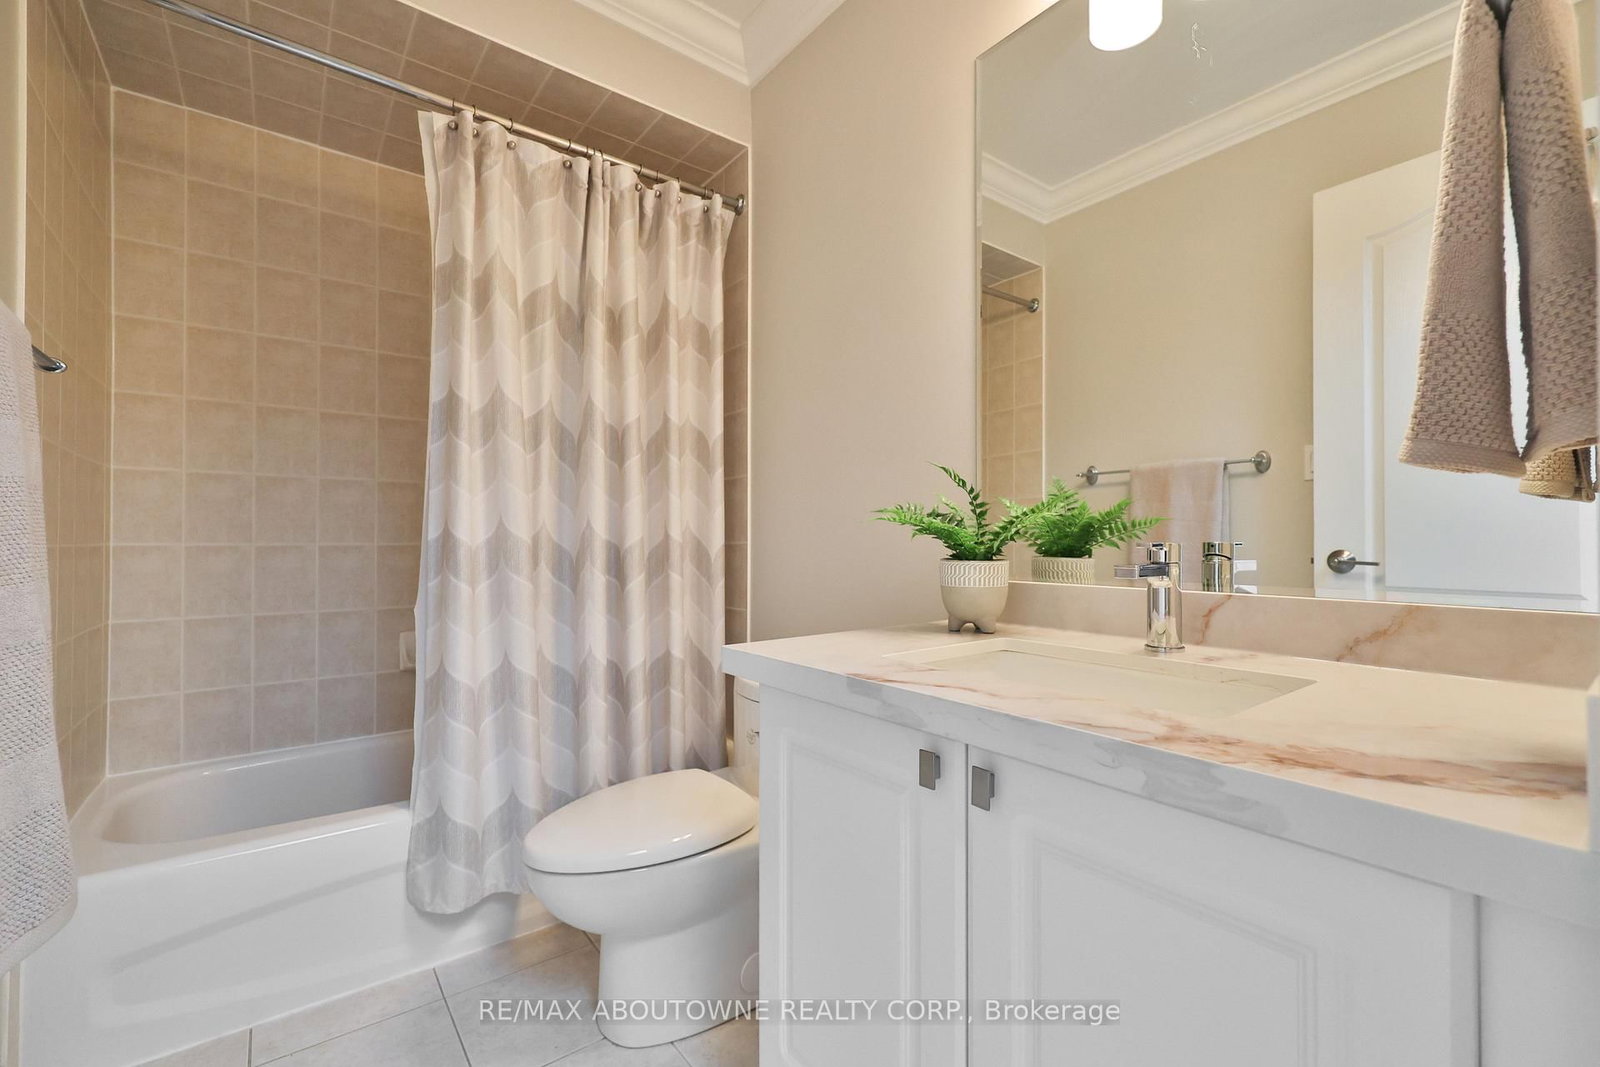
  • Bathroom

    2.54 x 1.52 ft 3rd level

    4 Pc Bath, Ceramic Floor, Quartz Counter

  • Laundry

    2.62 x 1.8 ft 3rd level

    Laundry Sink

  • Rec

    7.44 x 3.45 ft Ground level

    California Shutters, Crown Moulding, Walk-Out

  • Bathroom

    1.8 x 1.68 ft Ground level

    2 Pc Bath, Pedestal Sink

  • Utility

    2.41 x 1.68 ft Ground level

  • Other

    3.86 x 2.06 ft Ground level

  • Other

    2.84 x 1.96 ft Ground level

  • MLS #

    W13011346

  • Sq. Ft

    2750-2999

  • Sq. Ft. Source

    MLS

  • Year Built

    16-30

  • Basement

    Fin W/O

  • View

    Forest, Pond, Trees/Woods

  • Garage

    Attached, 2 spaces

  • Parking Type

    Owned

  • Locker

    None

  • Pets Permitted

    Yes-with Restrictions

  • Exterior

    Stone

  • Fireplace

    Y

  • Security

    n/a

  • Elevator

    n/a

  • Laundry Level

    Upper

  • Building Amenities

    Visitor Parking,Bbqs Allowed

  • Maintenance Fee Includes

    Parking

  • Property Management

    Whitehill Residential

  • Heat

    Forced Air

  • A/C

    Central Air

  • Water

    n/a

  • Water Supply

    n/a

  • Central Vac

    Y

  • Cert Level

    n/a

  • Energy Cert

    n/a

  • Kitchen

    5.36 x 3.1 ft 2nd level

    B/I Appliances, Stainless Steel Appl, Quartz Counter

  • Breakfast

    3.05 x 2.9 ft 2nd level

    hardwood floor, Pot Lights, Walk-Out

  • Living

    5.44 x 4.11 ft 2nd level

    Gas Fireplace, hardwood floor, Overlook Greenbelt

  • Dining

    5.26 x 3.35 ft 2nd level

    Crown Moulding, hardwood floor, Wall Sconce Lighting

  • Bathroom

    1.47 x 1.4 ft 2nd level

    2 Pc Bath, Pedestal Sink

  • Primary

    4.93 x 3.91 ft 3rd level

    B/I Closet, Overlook Greenbelt, W/I Closet

  • Bathroom

    3.4 x 2.69 ft 3rd level

    4 Pc Ensuite, Overlook Greenbelt, Quartz Counter

  • 2nd Br

    4.47 x 3.58 ft 3rd level

    Double Closet, Ceiling Fan, Large Window

  • 3rd Br

    3.99 x 3.0 ft 3rd level

    Double Closet, hardwood floor, Murphy Bed

  • Bathroom

    2.54 x 1.52 ft 3rd level

    4 Pc Bath, Ceramic Floor, Quartz Counter

  • Laundry

    2.62 x 1.8 ft 3rd level

    Laundry Sink

  • Rec

    7.44 x 3.45 ft Ground level

    California Shutters, Crown Moulding, Walk-Out

  • Bathroom

    1.8 x 1.68 ft Ground level

    2 Pc Bath, Pedestal Sink

  • Utility

    2.41 x 1.68 ft Ground level

  • Other

    3.86 x 2.06 ft Ground level

  • Other

    2.84 x 1.96 ft Ground level

Thinking of Selling?

Find Out Your Home’s Value in Today’s Market!

No Email or Signup is required to view your home estimate.

estimate your home value

Contact Manoj Kukreja

Sales Representative,
Century 21 People’s Choice Realty Inc.,
Brokerage
(647) 576 - 2100

Manoj profile avatar

Property History

Property history for 34-2400 Neyagawa Boulevard, Oakville

This property has been sold 5 times before. Create your free account to explore sold prices, detailed property history, and more insider data.

Sign In / Register

Inventory Graph

10 9 8 7 6 5 4 3 2 1 0 5 Months of inventory SELLER'S Market BALANCED Market BUYER'S Market

Mortgage Calculator

This data is for informational purposes only.

Mortgage Payment per month

Principal Amount

Interest

Total Payable

Amortization

Amortization

Closing Cost Calculator

This data is for informational purposes only.

Closing Cost Total for this property

Total Cash flow for purchasing this property

Down Payment(%)*
Additional information

Provincial Land Transfer Tax

Ontario Land Transfer Tax Rebate

Toronto Land Transfer Tax

Toronto Land Transfer Tax Rebate

PST on CMHC Insurance Premium

Lawyer Fees

$2,825

Government Registration Fee's

$164

Title Insurance

Closing Cost Total

Total Cash flow for purchasing this property

Provincial Land Transfer Tax

Ontario Land Transfer Tax Rebate

Toronto Land Transfer Tax

Toronto Land Transfer Tax Rebate

PST on CMHC Insurance Premium

Lawyer Fees

$2,825

Government Registarion Fee's

$164

Title Insurance

Down Payment(%)*

* A down payment of less than 20% is permitted only for first-time home buyers purchasing their principal residence. The minimum down payment required is 5% for the portion of the purchase price up to $500,000, and 10% for the portion between $500,000 and $1,500,000. For properties priced over $1,500,000, a minimum down payment of 20% is required.

Thinking of Selling?

Find Out Your Home’s Value in Today’s Market!

No Email or Signup is required to view your home estimate.

estimate your home value

Contact Manoj Kukreja

Sales Representative, Century 21 People’s Choice Realty Inc., Brokerage
(647) 576 - 2100

Manoj profile avatar

Recent Sold Listings in River Oaks, Oakville

Popular Cities